
Villa Onia I
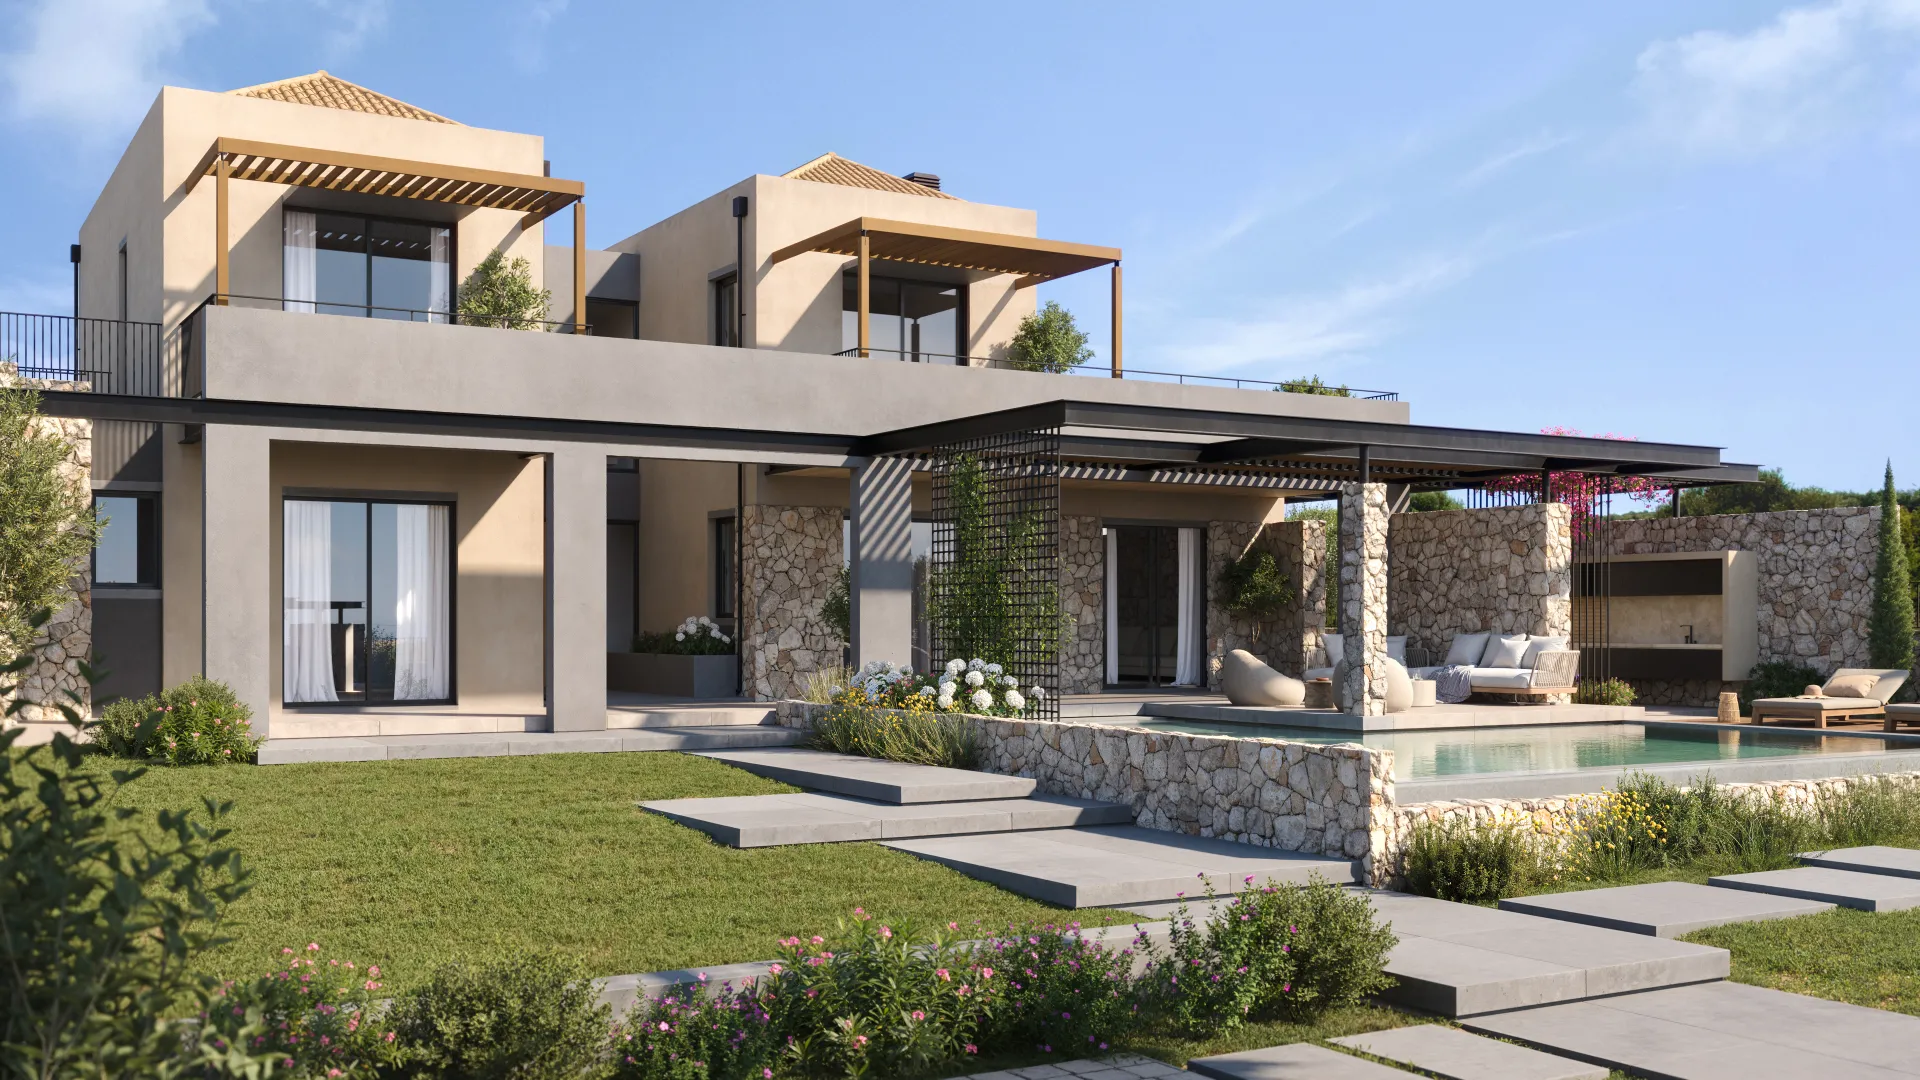
A private sanctuary where contemporary elegance meets effortless Mediterranean living.
Information
Private
2026
186 sqm
1000 sqm
Kefalonia, Greece
In Progress
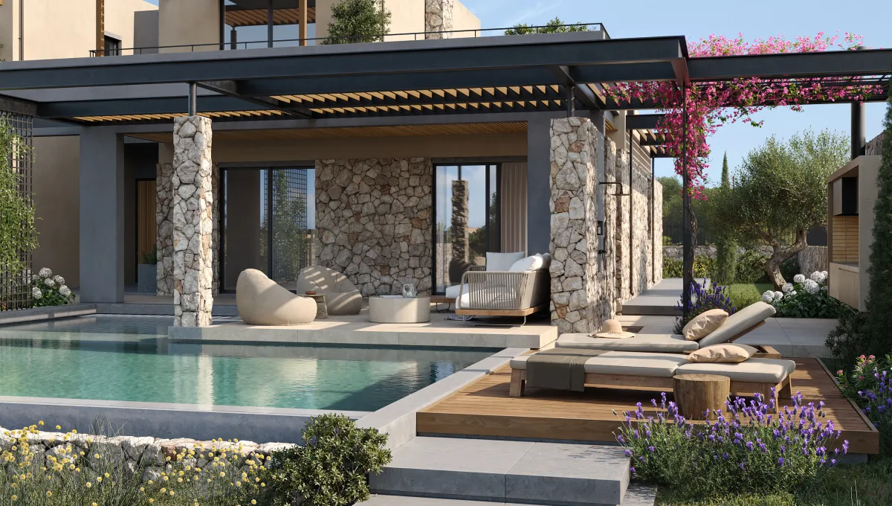
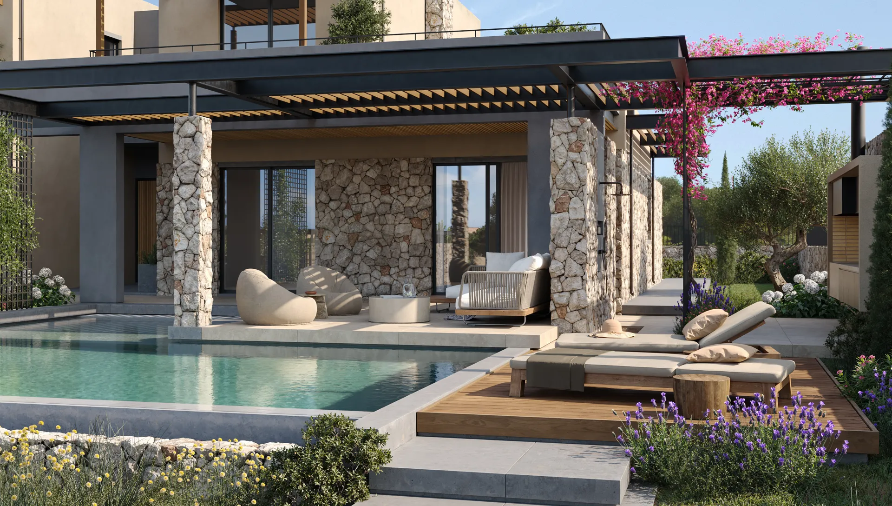
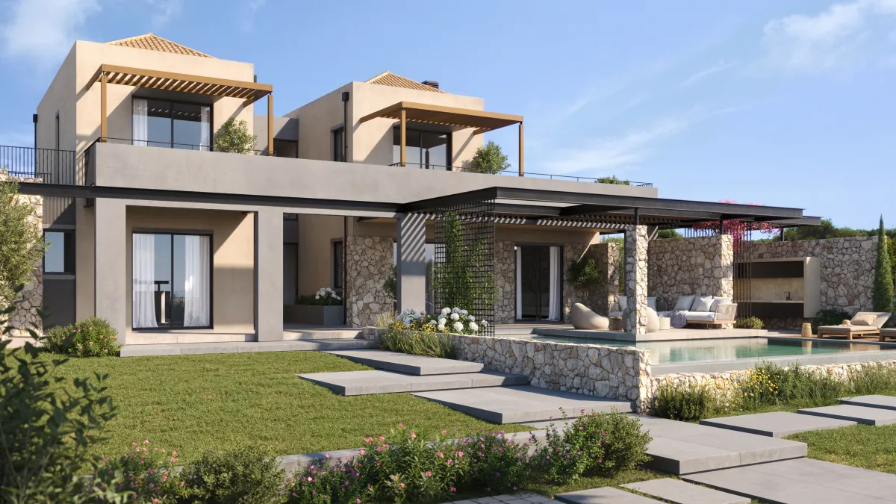
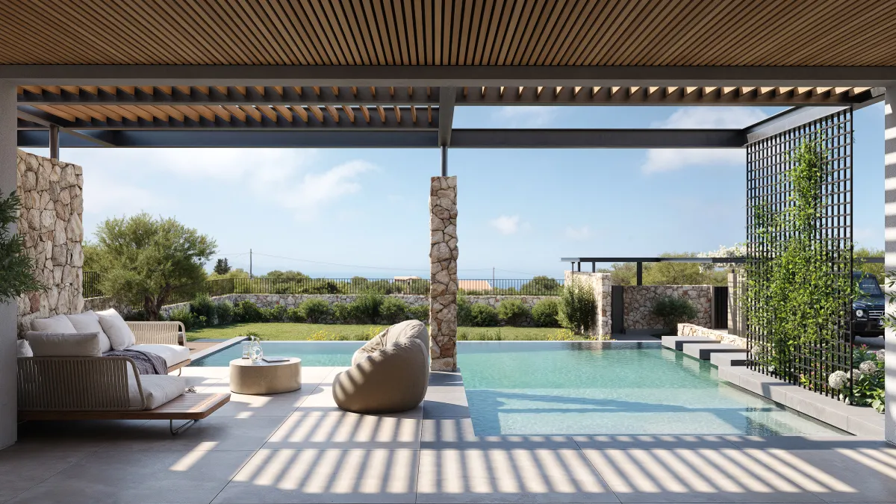
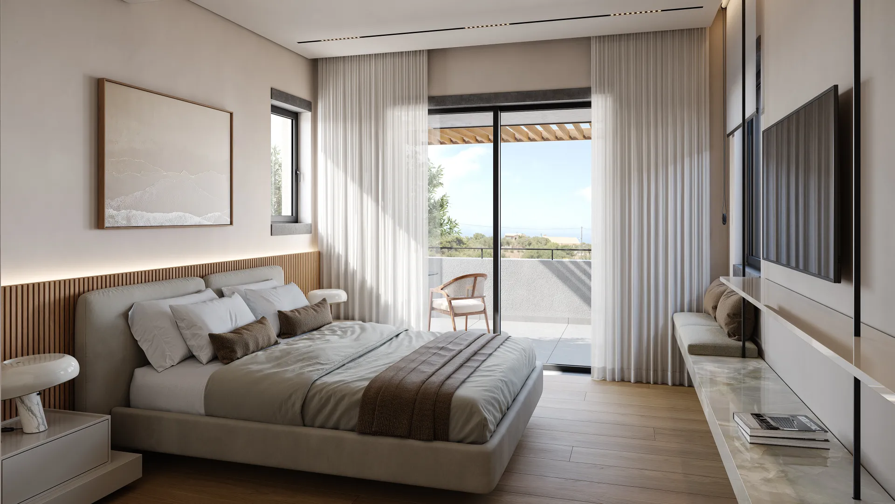
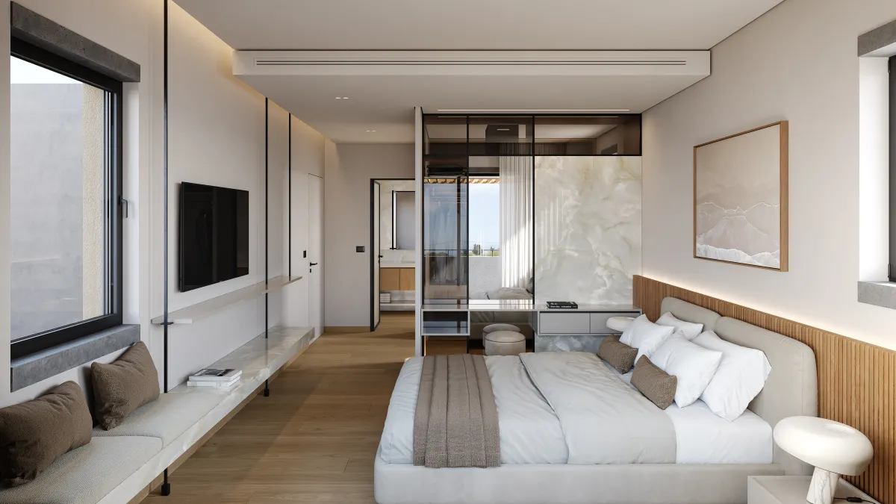
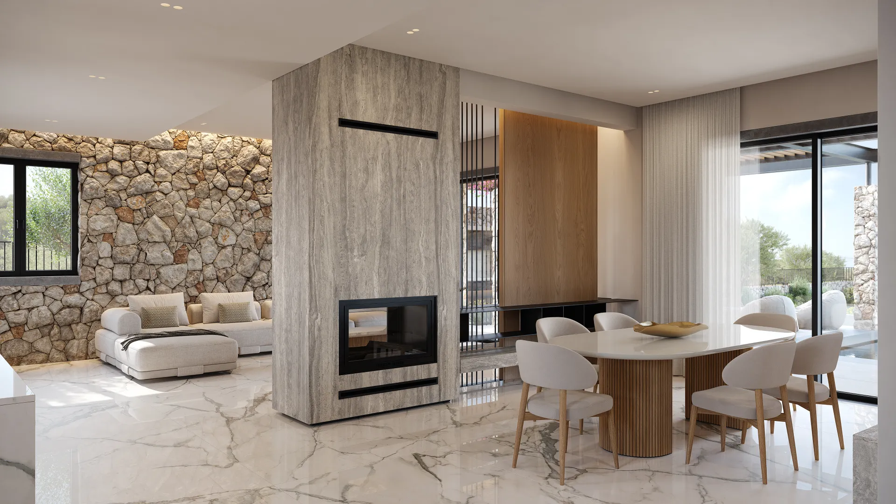
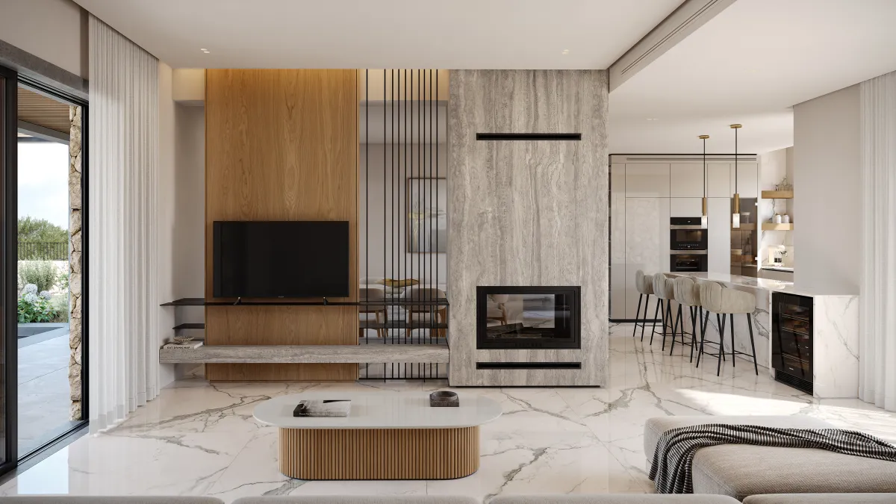
This Lume Living residence is designed for those who value space, privacy and understated luxury in every detail. Set in Markoulata, in the naturally beautiful northern part of Kefalonia, it offers a peaceful setting surrounded by lush landscapes, Ionian light and the distinctive character of the island. Blending clean architectural lines with natural textures, open air living areas and seamless indoor outdoor flow, the home creates an atmosphere of calm sophistication and everyday comfort. From sunlit interiors to tranquil terraces and a resort style pool setting, every element is thoughtfully composed to offer a lifestyle that feels both exclusive and deeply connected to its surroundings.
NEIGHBOURHOOD
Vibe in Markoulata, Kefalonia
Set in the traditional village of Markoulata in northern Kefalonia, Villa Onia I is surrounded by the quieter, greener side of island life. The location offers a sense of privacy and escape while keeping some of Kefalonia’s most celebrated destinations, including Fiskardo and Assos, within easy reach.
Beautiful beaches such as Alaties and Agia Jerusalem are also nearby, allowing everyday life to move naturally between the privacy of the villa, the coastline and the character of northern Kefalonia. It is a setting made for those who value tranquillity without feeling disconnected from the island’s highlights.
Amenities
- Built-in wardrobes
- Sea views
- LED lighting throughout
- Spacious balconies
- Heat pump climate control
- Smart home provision
- High-efficiency fireplace
- Solar water heater
- External fiberboard systems
- Alarm pre-installation
- Double-glazed aluminum frames
- Elevator access
- Motorized roller shutters
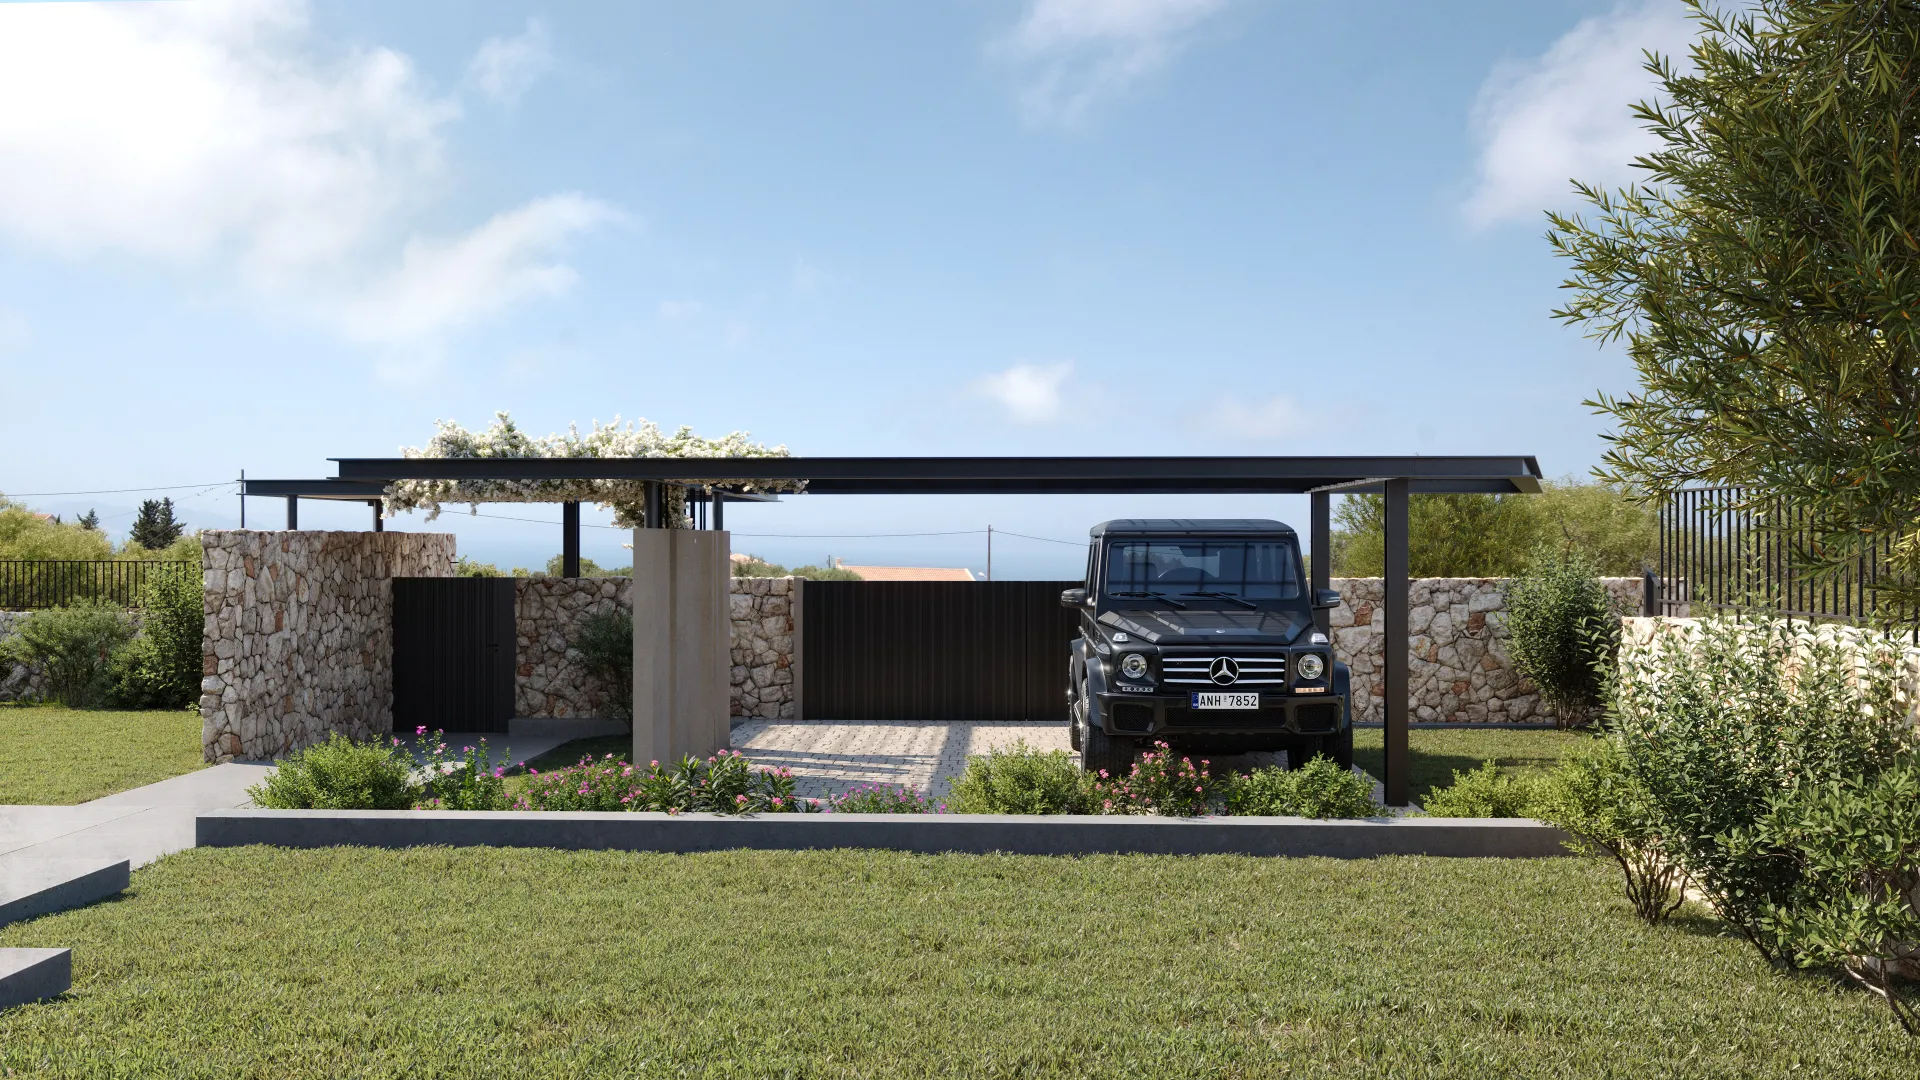
- Private parking
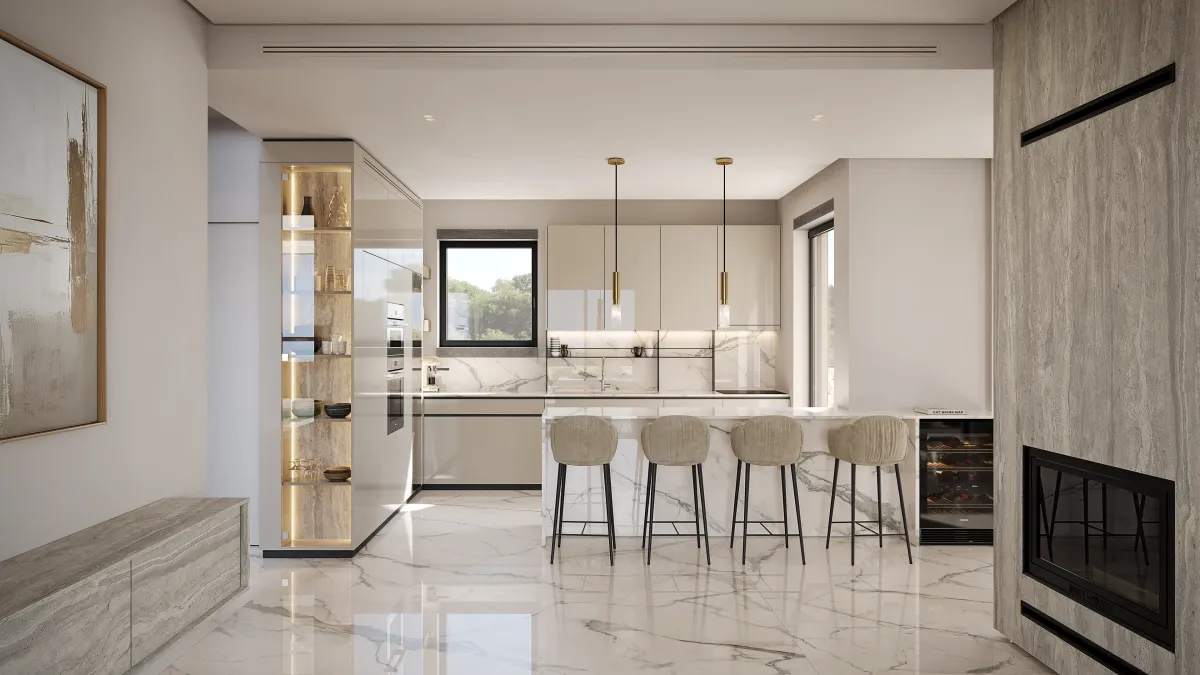
- Doimo kitchens
- Storage room
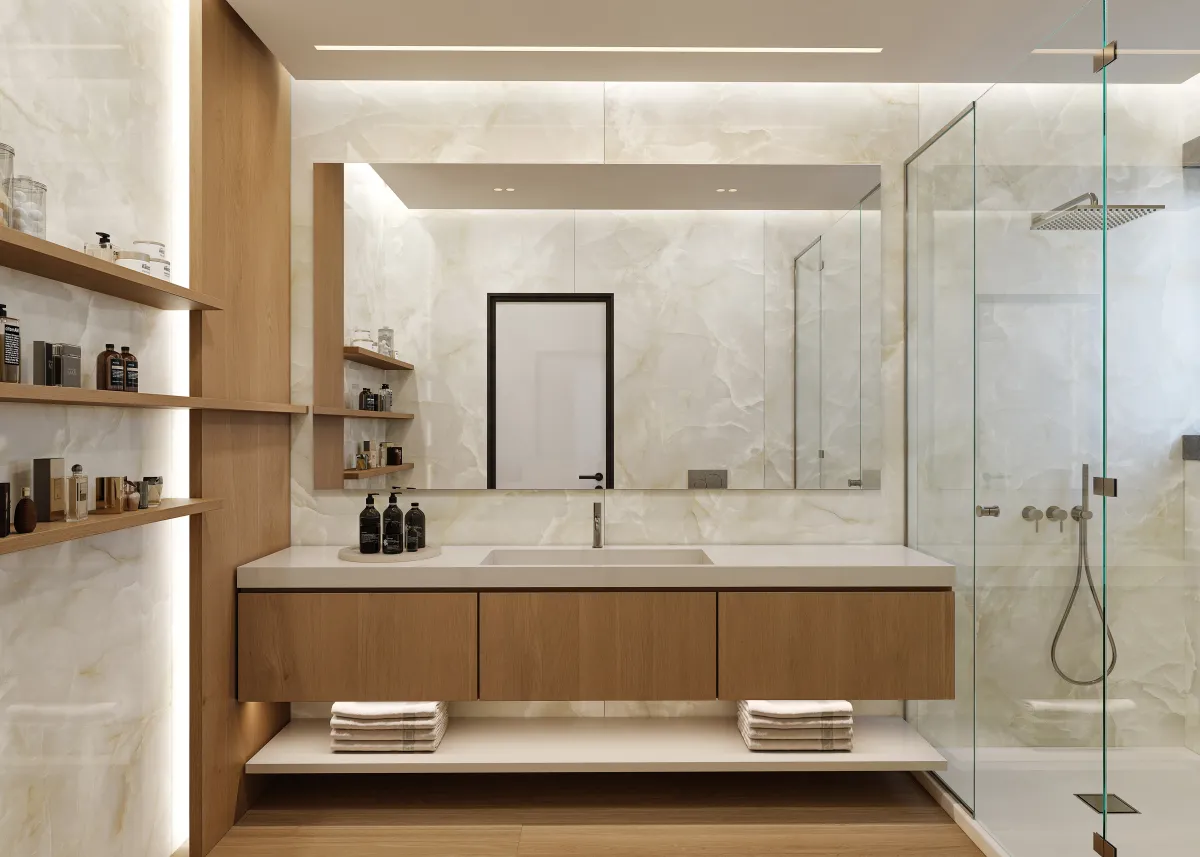
- Fondovalle marble tiles
- EV charging provision
- Swimming pool
- Barbecue
Construction
Built to last
Villa Onia I is a steel-frame residence engineered for seismic performance. Every structural component is prepared, coated and welded in-house by certified crews, so the frame that carries the building is held to one standard from the first plate to the last weld.
Quality here is documented, not claimed. Welding reports, coating records and CE documentation are compiled during the build and handed to the buyer on completion, so what is inside the walls can be read as well as trusted.
Specifications
- Structure
- Structural steel frame, S235 / S275
- Floors
- Reinforced concrete ground floor, composite corrugated steel and concrete first floor
- Welding
- In-house, certified welders, reports supplied
- Surface preparation
- Shot-blasted to Sa 2.5
- Coating
- Hempel industrial polyurethane system
- Facade
- Thermal system with rock wool insulationWhere applicable
- Internal walls
- Fire- and water-resistant plasterboard
- Windows
- Elvial or Alumil, double glazedDepending on availability at the time of construction
- Roof
- Roman-style roof tiles
- Finishes
- Fondovalle tiles, Doimo kitchens
- Certification
- CE marking, full documentation to the buyer